
VIP member
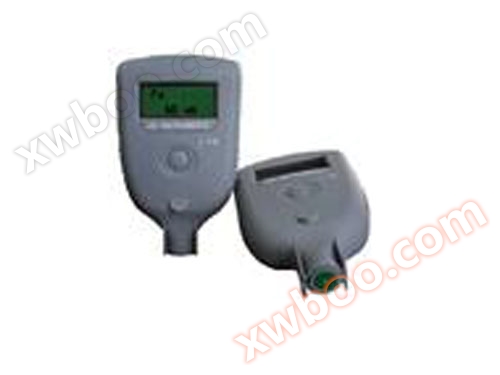
Coating coating film thickness gauge
(1) Coating thickness gauge/coating thickness gauge/paint film thickness gauge Magnetic thickness measurement method (mainly used to detect the thickn
Product details
(1) Coating thickness gauge/coating thickness gauge/paint film thickness gauge Magnetic thickness measurement method (mainly used to detect the thickness of coating and paint film on steel)
It is an ultra small measuring instrument that can quickly, non destructively, and accurately measure the thickness of coatings on ferromagnetic metal substrates. It can be widely used in manufacturing, metal processing industry, chemical industry, commercial inspection and other testing fields. Due to its small size and integrated probe, this instrument is particularly suitable for on-site engineering measurements.
Main functions
Zero point calibration and two-point calibration can be performed.
Basic calibration can be performed on the measuring head.
There are five statistical measures: mean (MEAN), maximum (MAX), minimum (MIN), number of tests (NO), and standard deviation (S.DEV).
Can store and statistically calculate 15 measurement values.
There are two measurement methods: Continuous measurement method and Single measurement method.
It has an automatic shutdown function.
Delete function: Delete single suspicious data that appears during measurement, or delete all data in the storage area for new measurement.
There is a buzzing sound during the operation process.
There is an undervoltage indication function.
There is an error prompt function.
Main technical indicators
Measurement principle: magnetic method
Measurement range: 1-1250 μ m
Measurement accuracy: ± (3% H+1) μ m (zero calibration)
± [(1-3)% H+1] μ m (two-point calibration)
(2) Eddy current thickness gauge (mainly used to detect the thickness of coatings and paint films on copper and aluminum materials)
This instrument is an ultra small measuring device that can quickly, non destructively, and accurately measure the thickness of non-conductive coatings on non-magnetic metal substrates. It can be widely used in manufacturing, metal processing, inspection and other testing fields. Due to its small size and integrated probe, this instrument is particularly suitable for on-site engineering measurements.
Main functions
Zero point calibration and two-point calibration can be performed.
Basic calibration can be performed on the measuring head.
There are five statistical measures: mean (MEAN), maximum (MAX), minimum (MIN), number of tests (NO), and standard deviation (S.DEV). Can store and statistically calculate 15 measurement values.
There are two measurement methods: Continuous measurement method and Single measurement method.
Automatic shutdown function.
Delete function: Delete single suspicious data that appears during measurement, or delete all data in the storage area for new measurement.
There is a buzzing sound during the operation process.
There is an undervoltage indication function.
There is an error prompt function.
Main technical indicators
Measurement principle: Eddy current method
Measurement range: 1-1250 μ m
Measurement accuracy: ± (3% H+1.5) μ m (zero calibration)
± [(1-3)% H+1.5] μ m (two-point calibration)
Online inquiry
-
Contacts
-
Company
-
Telephone
-
Email
-
WeChat
-
Verification Code
-
Message Content
-