
VIP member
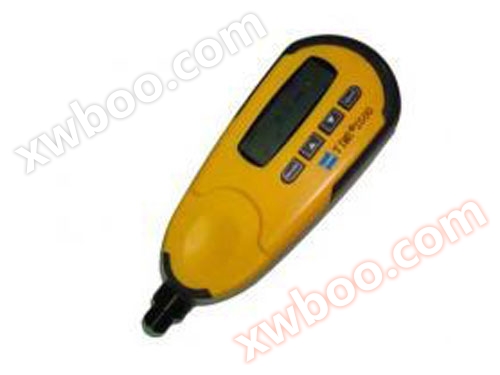
Coating Coating Film Thickness Gauge (Times Group)
TIME2500 (upgraded version of TT220) coating thickness gauge (magnetic method) is used for coating detection of magnetic materials such as steel. Prod
Product details
TIME2500 (upgraded version of TT220) coating thickness gauge (magnetic method) is used for coating layer detection of magnetic materials such as steel
Product Overview:
This instrument is an ultra small measuring device that can quickly, non destructively, and accurately measure the thickness of non-magnetic coatings on magnetic metal substrates. It can be widely used in manufacturing, metal processing industry, chemical industry, commercial inspection and other testing fields. Due to its small size and integrated probe, this instrument is particularly suitable for on-site engineering measurements. This instrument complies with the following standards: GB/T 4956-1985 Measurement of thickness of non-magnetic coatings on magnetic metal substrates Magnetic method JB/T 8393-1996 Magnetic and eddy current coating thickness measuring instrument JJG 889-95 "Magnetic resistance thickness gauge"
Features:
This instrument adopts the magnetic thickness measurement method, which can non destructively measure the thickness of non-magnetic coatings (such as zinc, aluminum, chromium, copper, rubber, paint, etc.) on magnetic metal substrates (such as steel, iron, alloys, and hard magnetic steel)
Zero point calibration and two-point calibration can be performed, and basic calibration methods can be used to correct the systematic errors of the measuring head;
There are two measurement methods: Continuous measurement method and Single measurement method;
There are two ways of working: Direct and Apply
There is a deletion function: it can delete a single suspicious data that appears during measurement, and also delete all data in the storage area for new measurement;
There are five statistical measures: Mean, Maximum, and Minimum
Test frequency (NO.), standard deviation (S.DEV);
Capable of converting between metric and imperial systems;
Capable of printing measurement and statistical values;
Equipped with undervoltage indication function;
There is a buzzing sound during the operation process;
Equipped with error prompt function;
Equipped with automatic shutdown function
Technical Specifications:
Probe type |
F |
|
Measuring principle |
magnetic induction |
|
measurement range |
0-1250um |
|
Low resolution limit |
1 μ m (0.1um below 10um) |
|
Probe connection method |
integration |
|
indication error |
A little calibration (um) |
±[3%H+1] |
Two point calibration (um) |
±[(1~3)%H+1] |
|
measurement conditions |
最小曲率半径(mm) |
Convex 1.5 Concave 9 |
Diameter of the minimum area of the substrate (mm) |
F7 |
|
Minimum critical thickness (mm) |
0.5 |
|
temperature and humidity |
0~40℃ |
|
Statistical Function |
Mean, Max, Min |
|
working method |
Direct method and group method (Appl) |
|
measurement method |
Continuous measurement method and Single measurement method |
|
Upper and lower limit settings |
none |
|
storage capacity |
15 measurement values |
|
Print/Connect Computer |
Optional printer/unable to connect to computer |
|
Shutdown mode |
automatic |
|
power supply |
Two 3.6V nickel cadmium batteries |
|
Overall dimensions |
150×55.5×23mm |
|
weight |
150g |
|
Standard configuration:
host
One set of standard films (50um, 100um, 200um, 500um, 1000um)
Iron matrix
charger
TIME2501 (upgraded version of TT230) coating thickness gauge (eddy current method) is mainly used for coating layers on magnetic substrates such as copper and aluminum
This instrument is an ultra small measuring device that can quickly, non destructively, and accurately measure the thickness of non-conductive coatings on non-magnetic metal substrates. It can be widely used in manufacturing, metal processing industry, chemical industry, commercial inspection and other testing fields. Due to its small size and integrated probe, this instrument is particularly suitable for on-site engineering measurements.
This instrument meets the following standards:
GB/T 4957-1985 Measurement of thickness of non-conductive coatings on non-magnetic metal substrates - Eddy current method
JB/T 8393-1996 Magnetic and Eddy Current Coating Thickness Measuring Instrument
JJG 818-93 "Eddy Current Thickness Gauge"
Product Features:
This instrument adopts eddy current thickness measurement method, which can measure the thickness of non-conductive coatings on non-magnetic metal substrates without damage (such as enamel, rubber, paint coatings on copper, aluminum, zinc, tin and other substrates)
Zero point calibration and two-point calibration can be performed, and basic calibration methods can be used to correct the systematic errors of the measuring head;
There are two measurement methods: Continuous measurement method and Single measurement method;
There are two working modes: Direct and Appl
It has a deletion function: it can delete individual suspicious data that appears during measurement, as well as all data in the storage area, in order to conduct new measurements;
There are five statistical measures: Mean, Maximum, and Minimum
Test frequency (NO.), standard deviation (S.DEV);
Capable of converting between metric and imperial systems;
Capable of printing measurement and statistical values;
Equipped with undervoltage indication function;
There is a buzzing sound during the operation process;
Equipped with error prompt function;
Equipped with automatic shutdown function
Technical Specifications:
Probe type |
N |
|
Measuring principle |
eddy current |
|
measurement range |
0-1250um/0-40um (chrome plated on copper) |
|
Low resolution limit |
1 μ m (0.1um below 10um) |
|
Probe connection method |
integration |
|
indication error |
A little calibration (um) |
±[3%H+1.5] |
Two point calibration (um) |
±[(1%~3%)H+1.5] |
|
measurement conditions |
最小曲率半径(mm) |
Convex 3 concave 10 |
Diameter of the minimum area of the substrate (mm) |
F5 |
|
Minimum critical thickness (mm) |
0.3 |
|
temperature and humidity |
0~40℃ |
|
Statistical Function |
Mean, Max, Min |
|
working method |
Direct method and group method (Appl) |
|
measurement method |
Continuous measurement method and Single measurement method |
|
Upper and lower limit settings |
none |
|
storage capacity |
15 measurement values |
|
Print/Connect Computer |
Optional printer/unable to connect to computer |
|
Shutdown mode |
automatic |
|
power supply |
Two 3.6V nickel cadmium batteries |
|
Overall dimensions |
150×55.5×23mm |
|
weight |
150g |
|
Standard configuration:
host
One set of standard films (50um, 100um, 200um, 500um, 1000um)
Aluminum substrate
charger
Online inquiry
-
Contacts
-
Company
-
Telephone
-
Email
-
WeChat
-
Verification Code
-
Message Content
-